
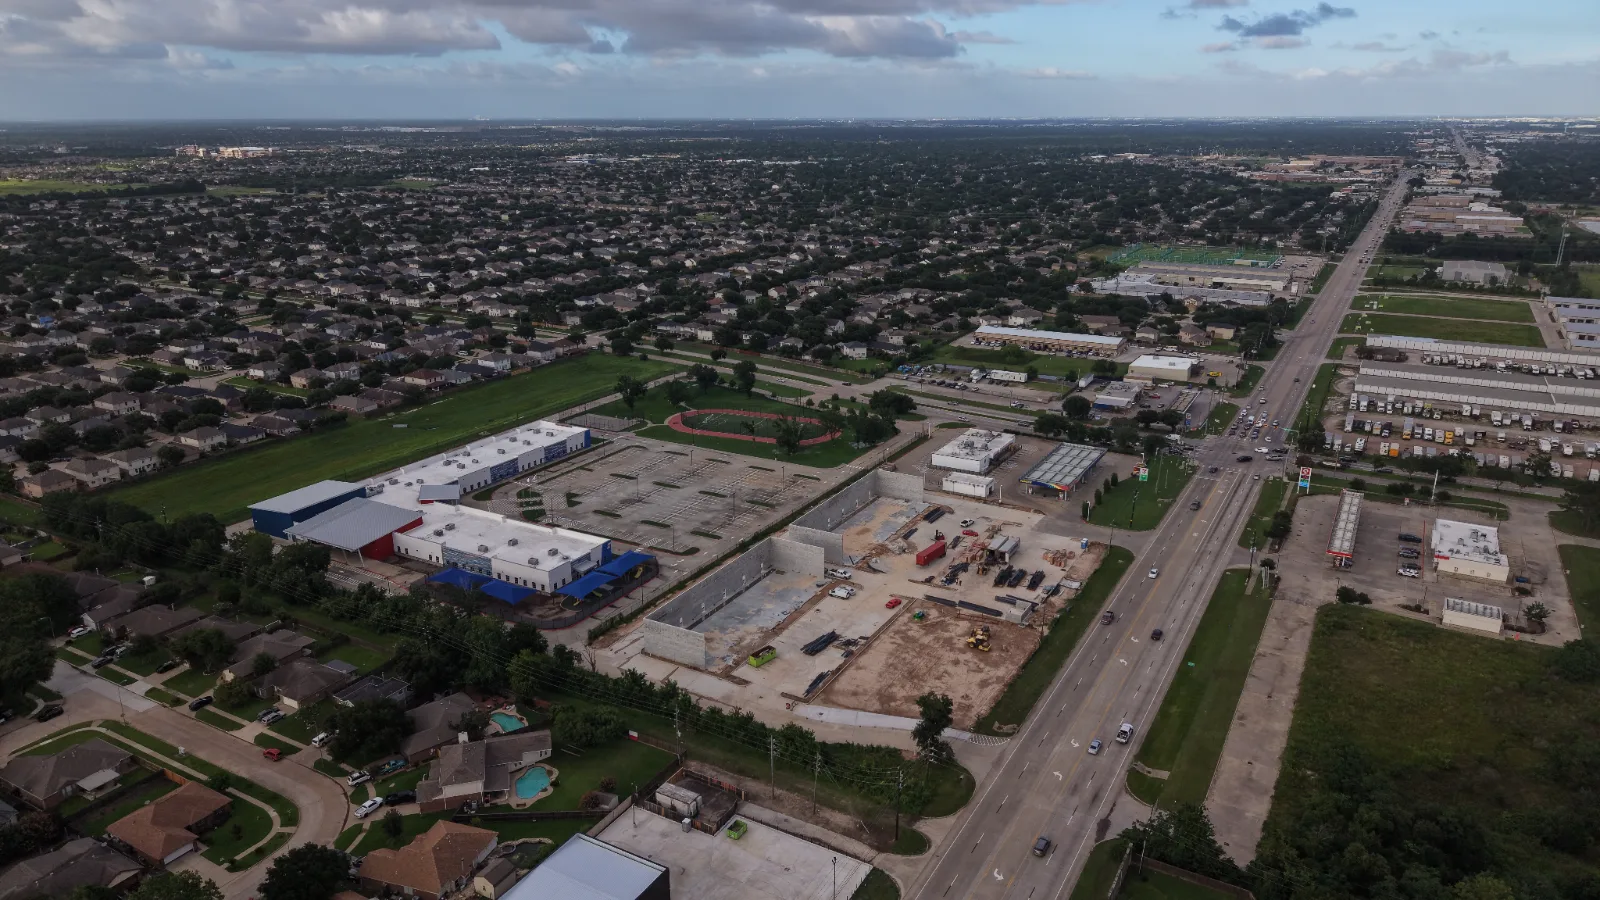
Commercial Concrete & Structural Contractor in Houston, TX
Foundations, slabs, structural frames and masonry — the load-carrying scope, kept in-house where tolerance and schedule matter most.
Concrete is the one scope where a mistake is permanent. A slab poured at the wrong elevation, a foundation that doesn’t match the anchor-bolt layout, a joint pattern that ignores how the building will actually be loaded — none of that gets fixed cheaply, and all of it shows up later as cracking, ponding or a door that never closes right.
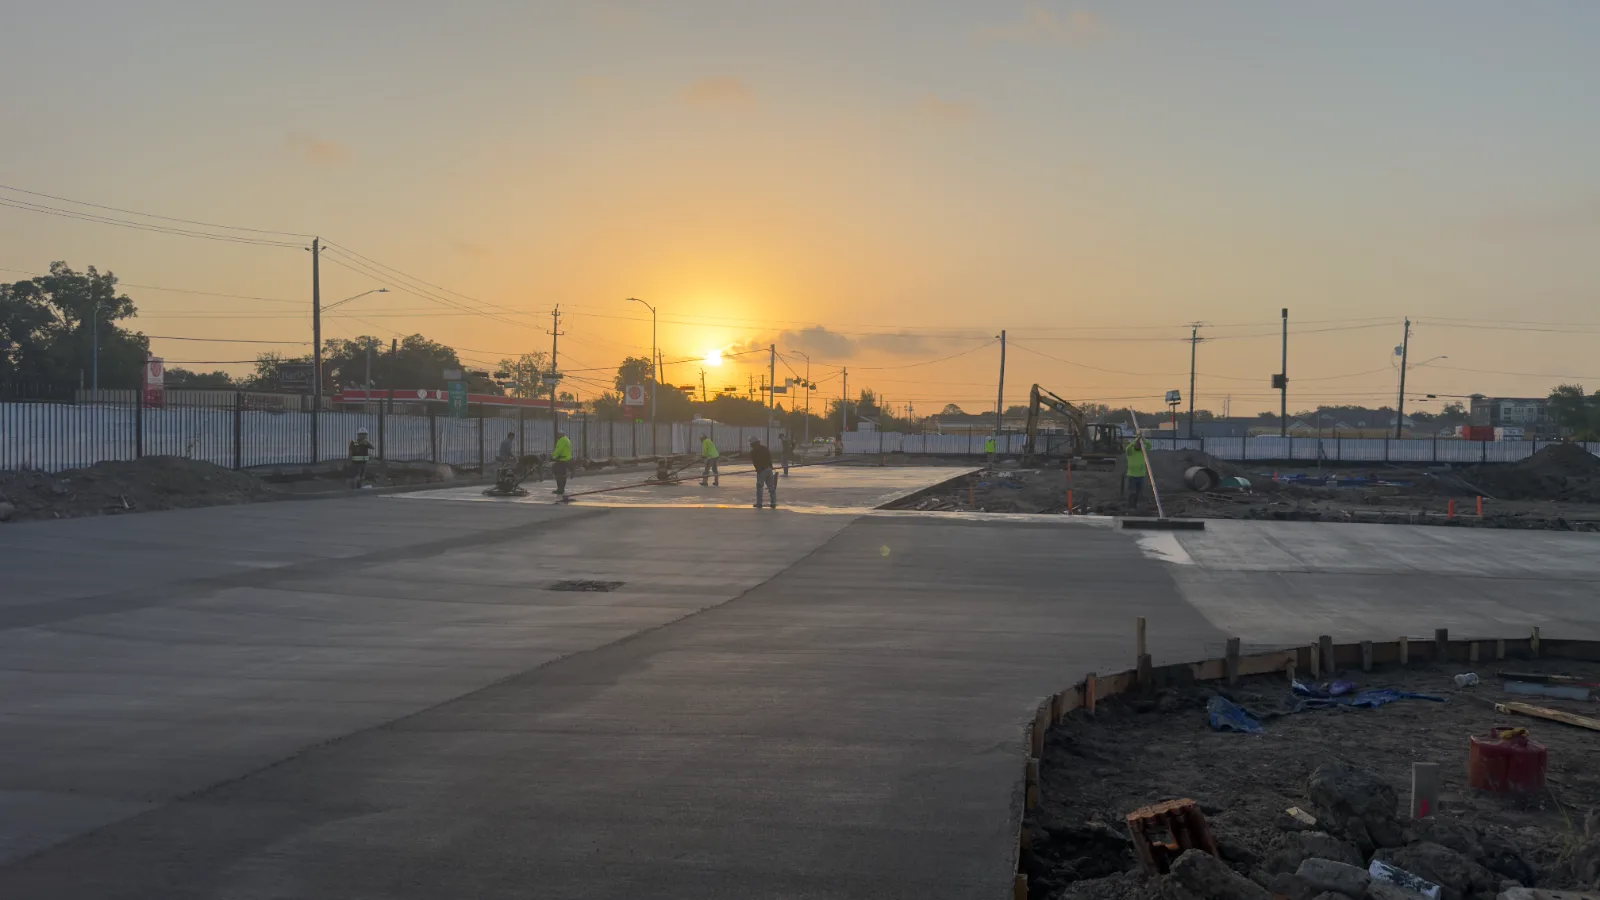
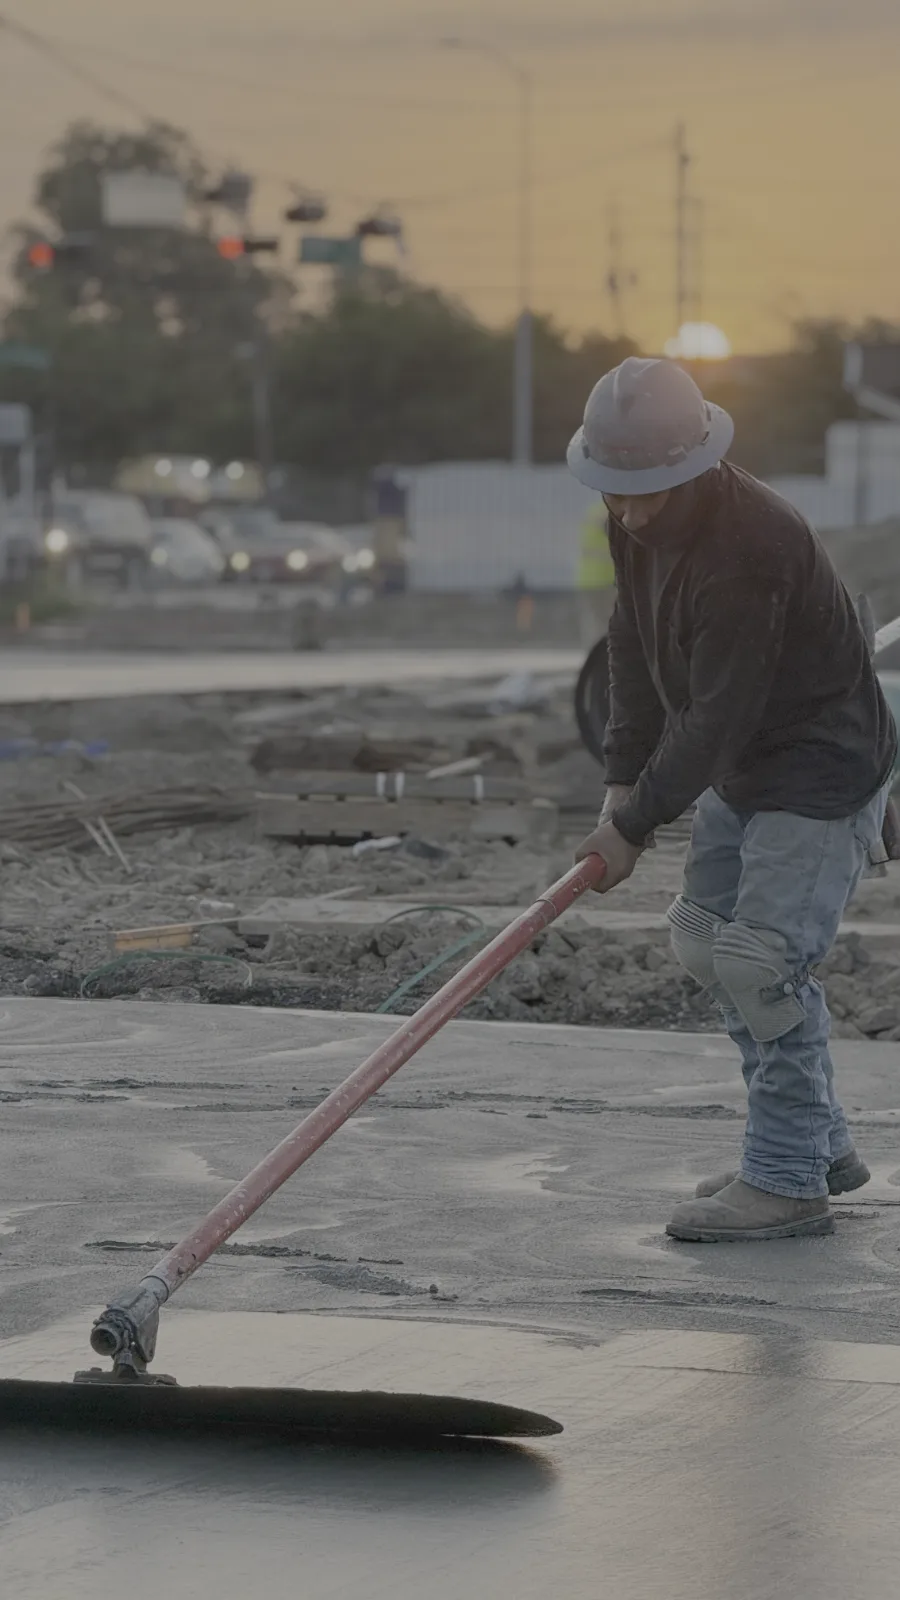
We keep it in-house for that reason. Our own crews form, place and finish, working from the same coordinated set as the underground and MEP trades who came before them.
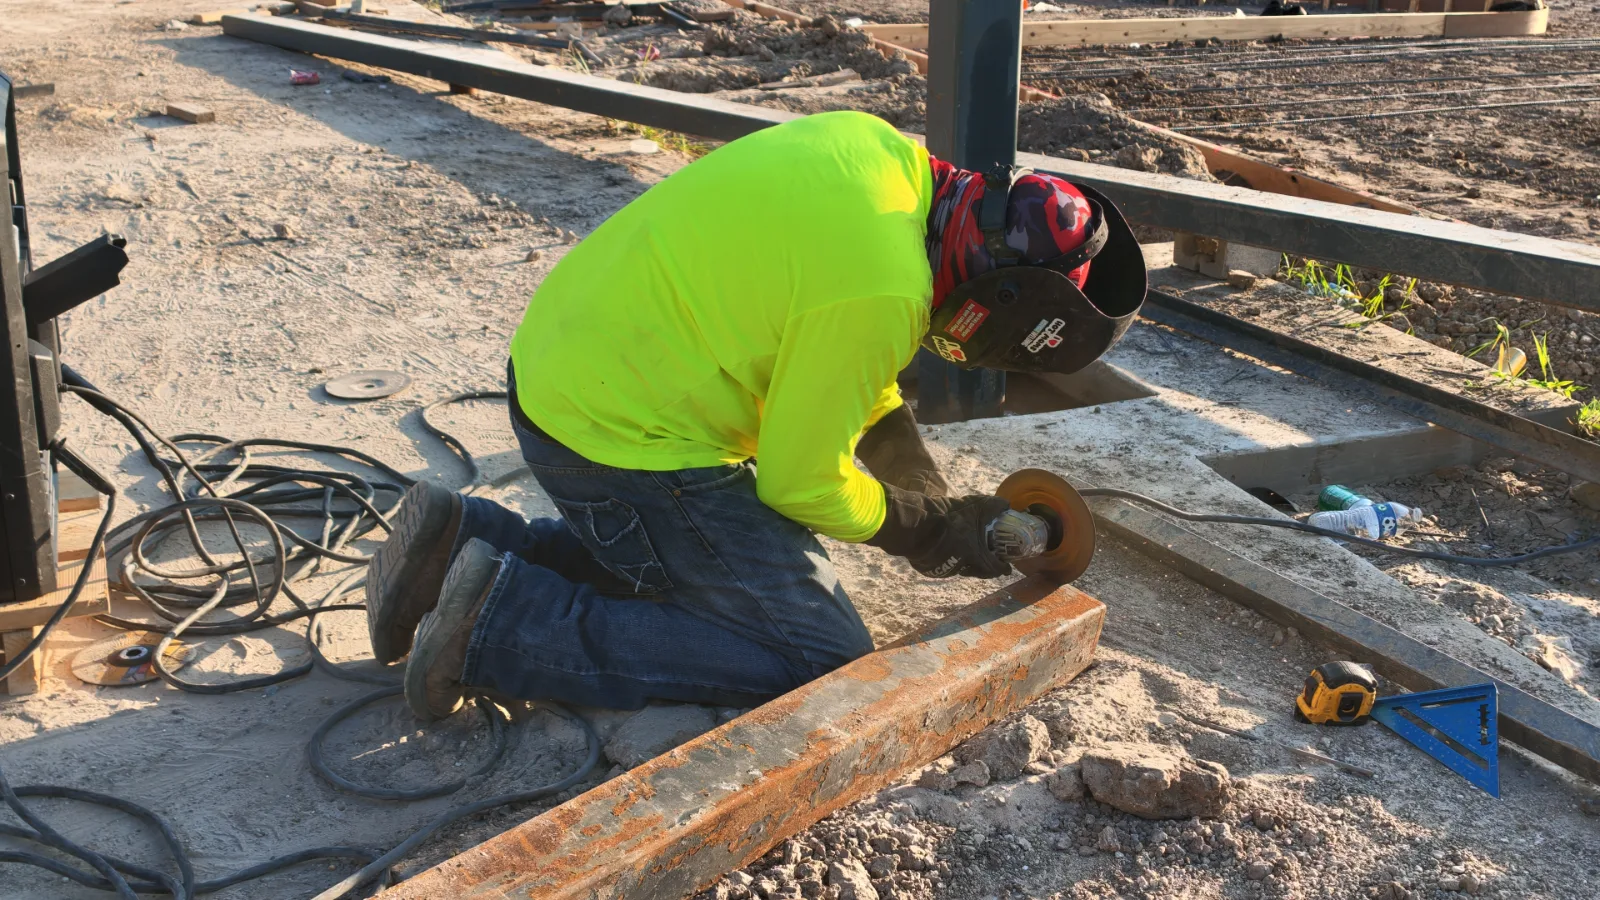
The scope covers everything structural: spread and drilled foundations, slab-on-grade and structural slabs, tilt-wall panels, masonry and structural steel erection.
What's included
Foundations
- Spread footings and grade beams
- Drilled piers and pile caps
- Turn-down and thickened-edge slabs
- Anchor bolt setting and templates
- Below-slab vapour barrier and stone
Slabs & structural concrete
- Slab-on-grade, warehouse and retail
- Structural and elevated slabs
- Loading docks, pits and ramps
- Equipment pads and housekeeping pads
- Joint layout, sawcut and sealant
Masonry & steel
- CMU load-bearing and screen walls
- Brick and stone veneer
- Structural steel erection
- Joists, deck and secondary framing
- Miscellaneous and ornamental metals
Flatwork tolerance is a warehouse’s whole life
In a distribution or warehouse building, the slab is the equipment. Forklift traffic, narrow-aisle racking and automated handling all depend on flatness and levelness holding across the full floor, and a slab that misses tolerance quietly costs the tenant money for as long as the building stands.
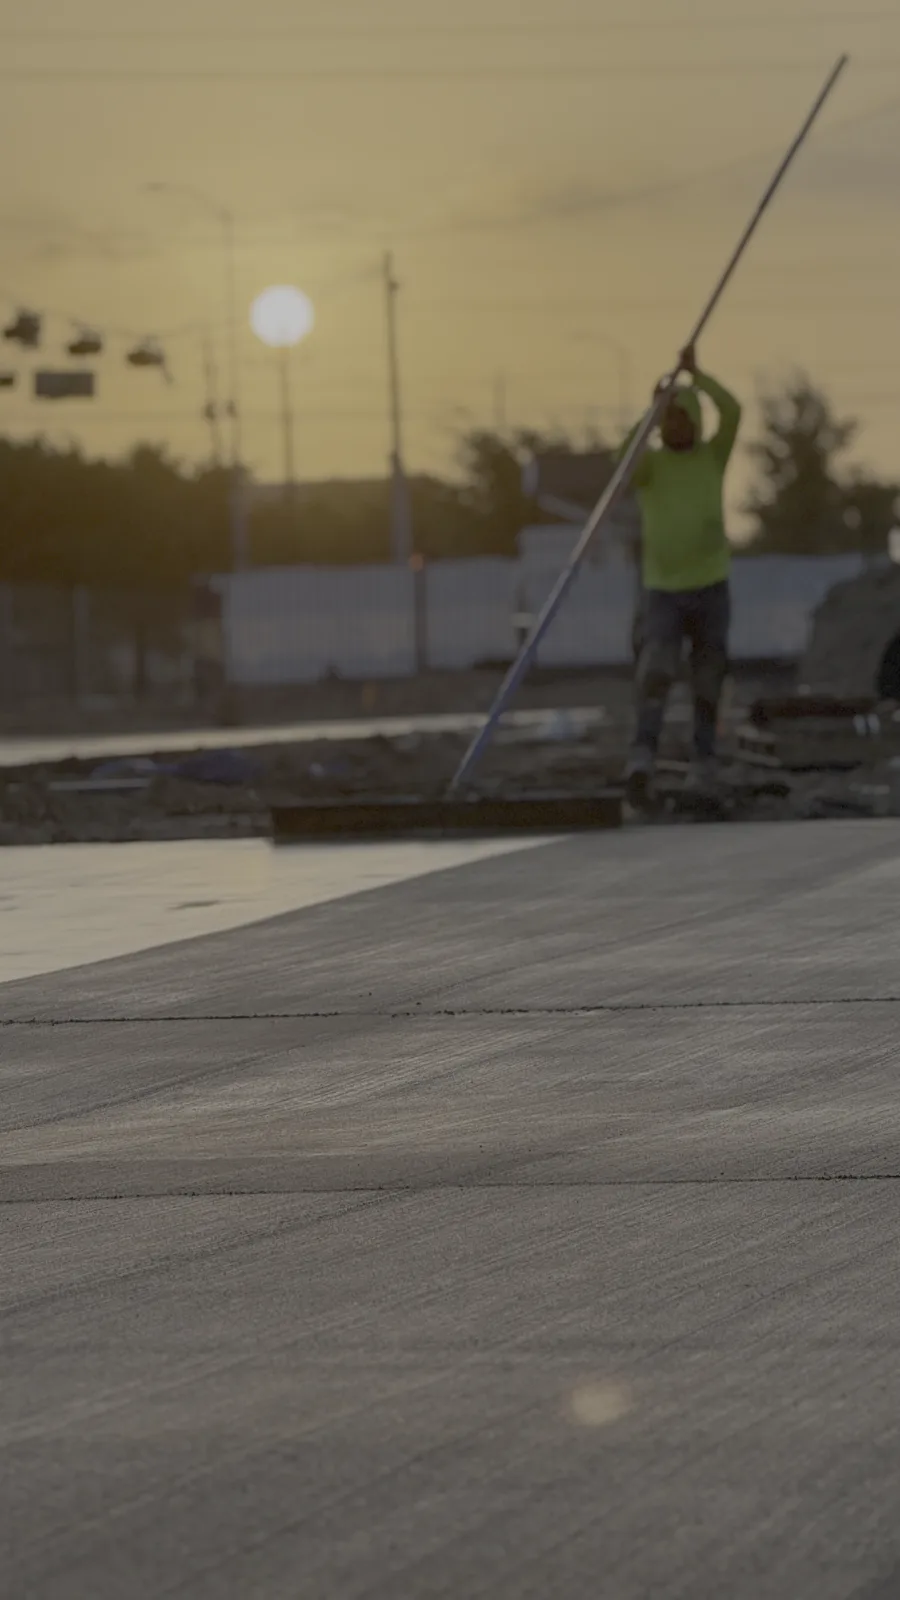
We plan pours around that: strip widths sized to what the crew can finish properly, joint layout coordinated with rack lines and column grid rather than dropped in by default, and finishing scheduled so the concrete gets worked at the right time instead of whenever the crew is free.
Sequenced with the trades underneath it
Most slab problems start before the pour. Under-slab plumbing set to the wrong invert, conduit stubbed in the wrong bay, backfill that was never properly compacted — all of it is invisible once the concrete is down and expensive from that moment on.
Self-performing both the underground and the concrete removes the seam. The same superintendent who signed off on the compaction test is responsible for the slab that sits on it, which is a materially different accountability structure than two subcontractors pointing at each other.
Our process
- Step 01
Coordination
Foundation and anchor-bolt layout checked against the structural set and the steel fabricator’s shop drawings before any forming.
- Step 02
Subgrade & underground sign-off
Compaction testing documented and under-slab trades verified in place before stone and vapour barrier.
- Step 03
Form & reinforce
Forming, rebar placement and embed setting, inspected against the drawings ahead of the pour.
- Step 04
Place & finish
Pours sized to the crew and the weather, with finish and cure planned rather than improvised.
- Step 05
Cut, cure & seal
Sawcutting on time to control cracking, then cure and joint sealant per the spec.
- Step 06
Structure up
Masonry and steel erection follow directly, on the same schedule and the same site management.
Common questions
Do you do both foundations and structural steel?
Yes. Foundations, slabs, masonry and structural steel erection are all self-performed, which is why the transition from concrete to frame tends to move faster on our projects — it is one schedule and one superintendent, not a handoff between two subs.
Can you meet warehouse floor flatness specs?
Yes. Flatness and levelness requirements are planned into the pour strategy from the start — strip sizing, joint layout against the rack and column grid, and finishing sequence. Tell us the FF/FL numbers early and they shape how the floor gets built.
Do you handle tilt-wall panels?
Yes — casting, lifting and bracing tilt-wall panels is part of this division. See our tilt-wall construction page for that scope in detail.
Related services
Tilt-Wall Construction
Cast on site, lifted in days. Tilt-wall shells for warehouse, distribution and big-box commercial.
Site Work & Utilities
Water, sewer and storm, earthwork, detention, paving and fuel systems — the dirt-to-pad scope, self-performed.
Metal Buildings
PEMB warehouses, shops, canopies and clear-span structures — foundation through erection and finish-out.
Need concrete & structural in Houston?
Tell us about the project and we'll come back with a real scope and a real number.