
Tilt-Wall Construction Contractor in Houston, TX
The fastest route to a durable, large-footprint commercial shell — cast on the slab, stood in days, finished to whatever the elevation calls for.
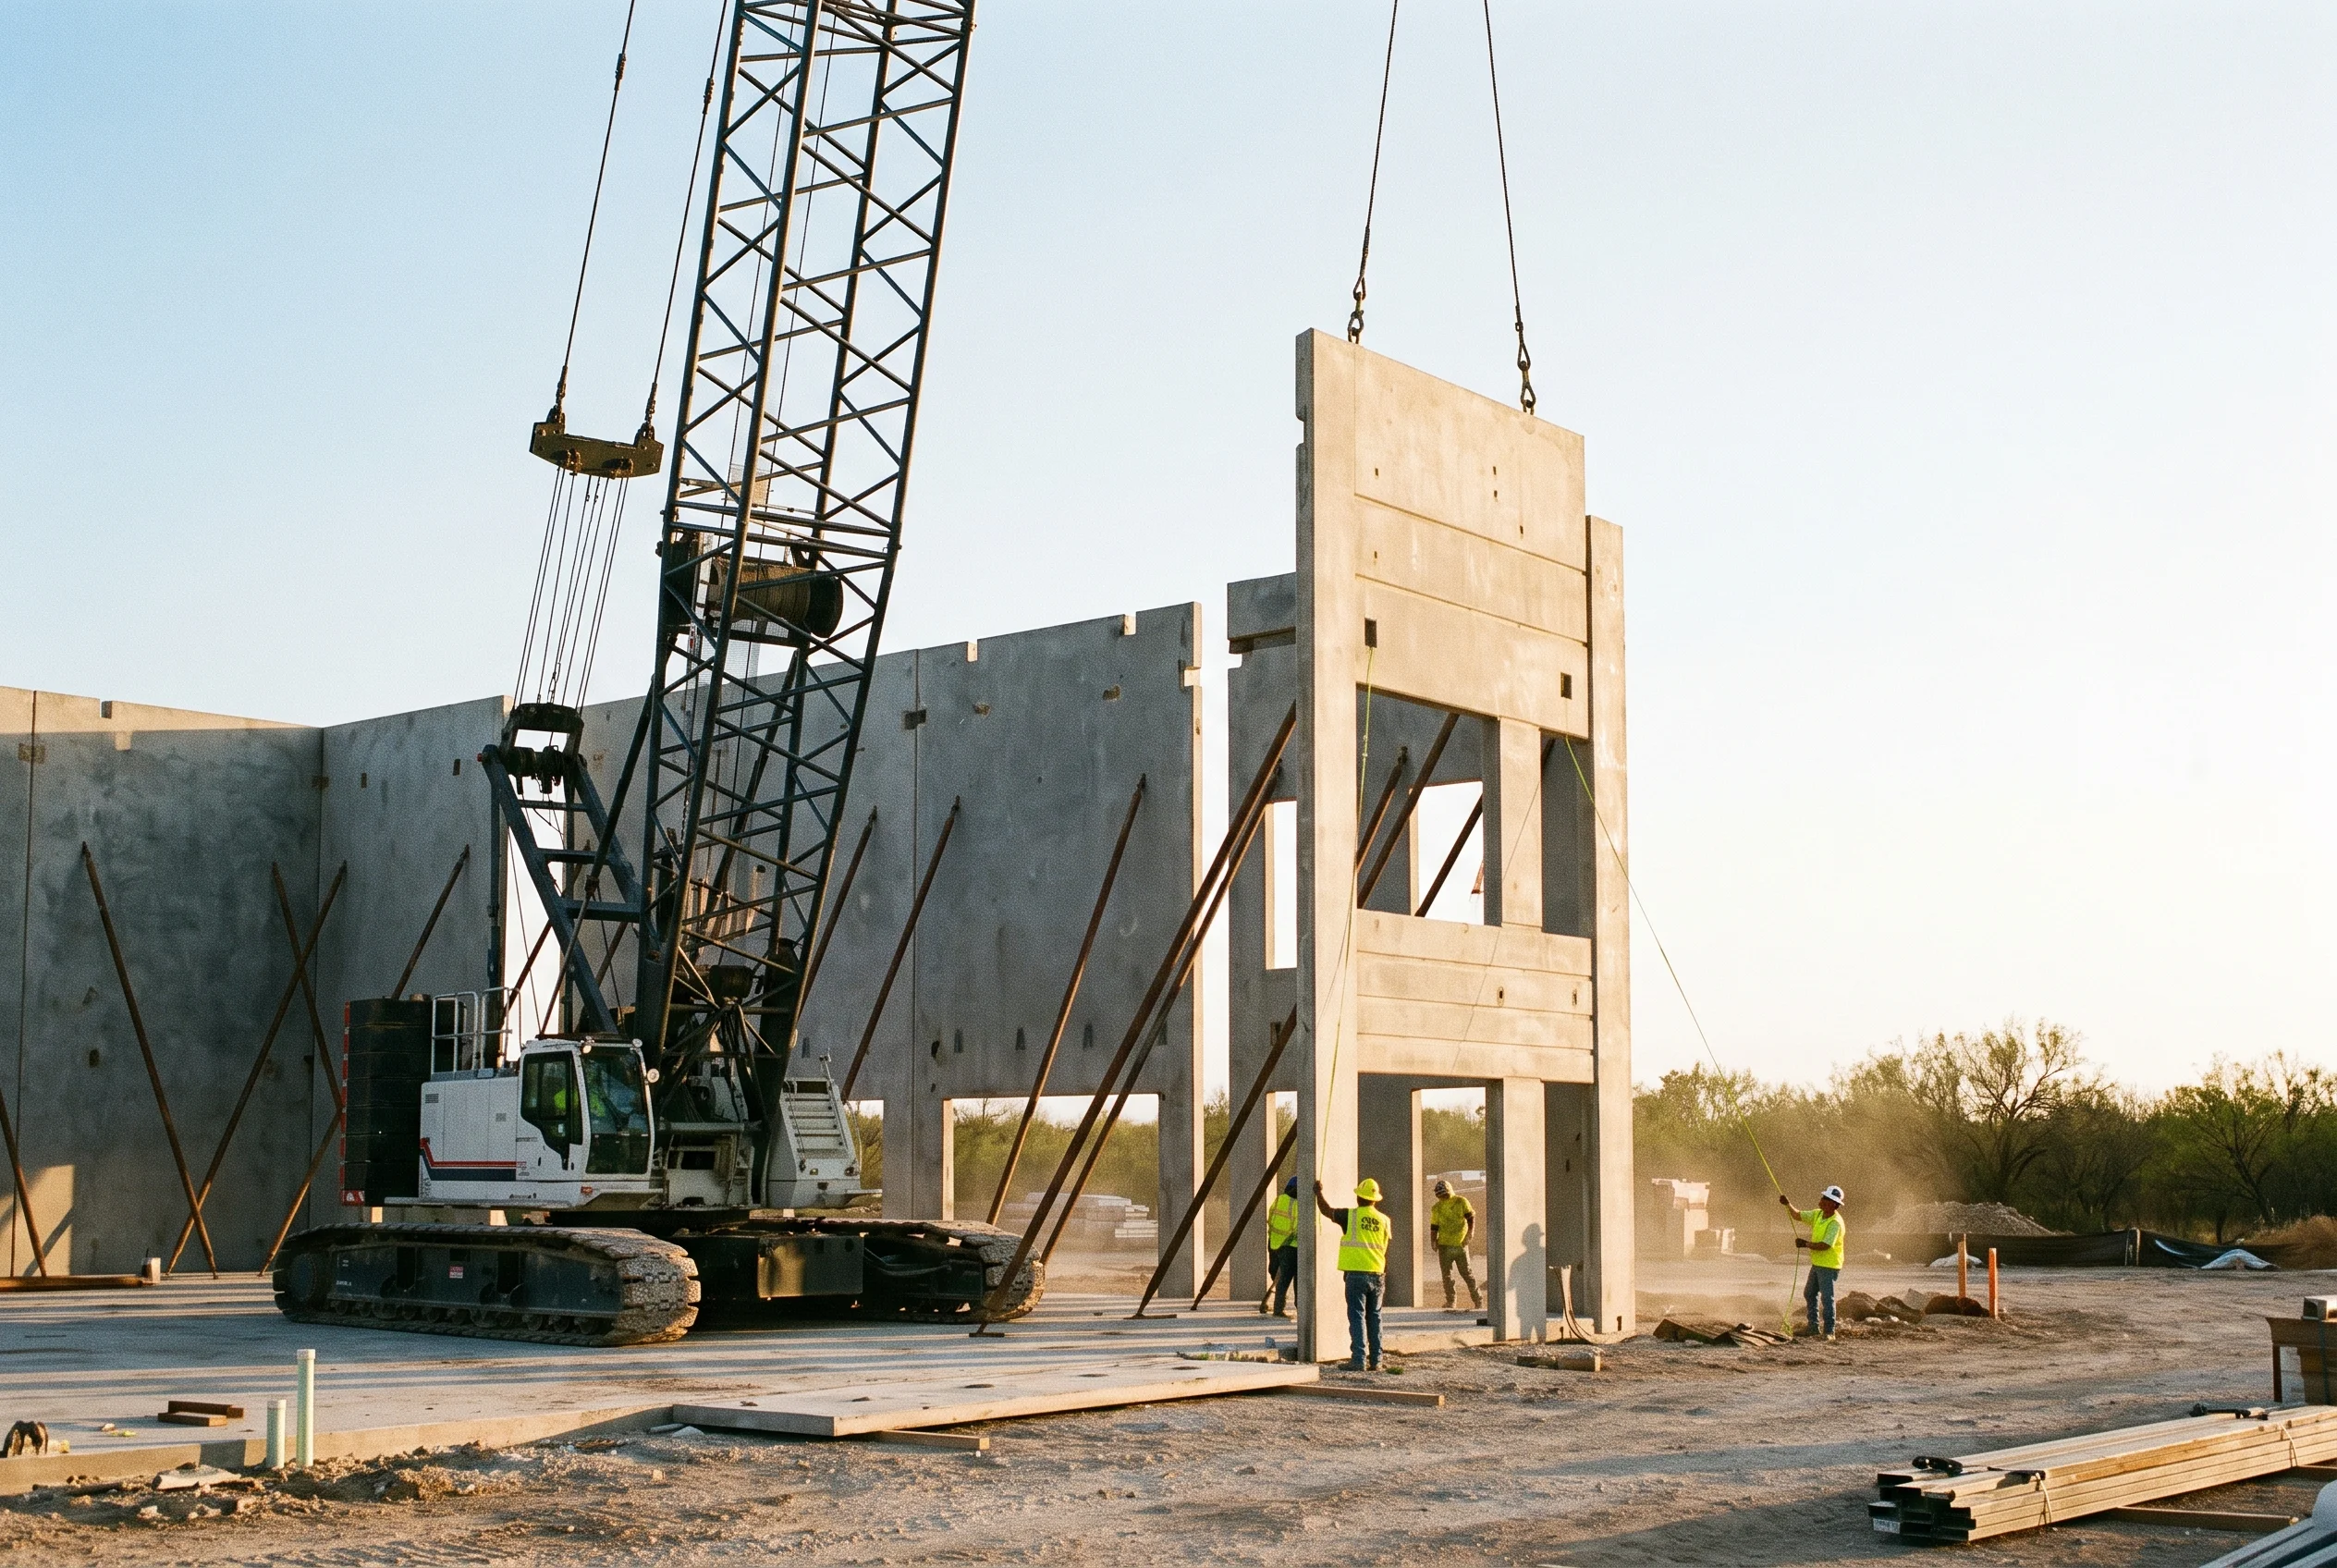
Tilt-wall is the default structural system for large-footprint commercial building in Texas, and for good reason. Panels are cast flat on the building’s own slab, cured on site, then lifted into place — so the envelope goes up in days rather than the weeks masonry would take, with a concrete wall’s durability, fire rating and insurance profile.
It rewards planning and punishes improvisation. Panel layout, embed placement, lift sequence and crane positioning all have to be settled before the slab is poured, because the slab is the casting bed. Get that wrong and you are patching, re-drilling or renting a bigger crane.
We self-perform the concrete underneath it, which is what makes the coordination work.
What's included
Panel work
- Panel layout and casting bed preparation
- Reinforcing, embeds and lifting inserts
- Panel casting and curing
- Reveals, form liner and architectural finishes
- Insulated sandwich panels where specified
Erection
- Crane engineering and lift sequencing
- Panel lifting and setting
- Temporary bracing and shoring
- Panel-to-panel and panel-to-frame connections
- Joint grouting, caulking and patching
Completing the shell
- Structural steel, joists and deck
- Roof structure and dock equipment
- Storefront and glazing openings
- Exterior paint and coatings
- Loading docks, levelers and canopies
Why tilt-wall wins on schedule
The economics come from doing two things at once. While the slab cures, panel reinforcing and embeds are being set on it; while panels cure, underground and site work continue around the building. On lift day a shell that would take a masonry crew weeks goes up in a matter of days.
The material is also already on site. No fabrication lead time, no shipping schedule for the envelope, no waiting on a plant — the concrete truck is the supply chain, which insulates the project from the delivery delays that hit steel and precast.
The trade-off is front-loading. Nearly all of the thinking happens before the slab pour, and a decision changed after casting is expensive in a way it would not be with a stick-built system.
Where it makes sense — and where it doesn’t
Tilt-wall is strongest on large, relatively simple footprints: warehouses, distribution centres, big-box retail, manufacturing and recreational facilities. The more repetitive the panel and the longer the wall runs, the better it performs against alternatives.
It is a weaker fit for small footprints, heavily articulated elevations, or sites with no room to cast and no room to swing a crane. On a tight infill site the casting area alone can rule it out — and in those cases a pre-engineered metal building or conventional structure is usually the better answer. We build both, so the recommendation is not a sales position.
Our process
- Step 01
Panel engineering
Panel layout, joint locations, embed and insert design coordinated with the structural engineer before slab design is final.
- Step 02
Slab as casting bed
The building slab is poured and finished to serve as the casting surface, with lift and crane access planned into the pour sequence.
- Step 03
Cast panels
Bond breaker, reinforcing, embeds, inserts and any reveals or form liner, then pour and cure with strength monitored to lift criteria.
- Step 04
Lift & brace
Panels lifted in engineered sequence, set, plumbed and braced. The shell takes shape in days.
- Step 05
Tie into structure
Steel, joists and deck connect the panels into a complete structural system; bracing comes out as connections are made.
- Step 06
Close & finish
Joints grouted and caulked, patching, coatings and paint, then openings, docks and glazing.
Common questions
How long does a tilt-wall building take to erect?
The lift itself is usually days, not weeks — that is the point of the system. The full schedule is driven by the slab, panel casting and cure time before it, so the honest answer depends on footprint and panel count. We can give a real sequence once we have the building size and site constraints.
Is tilt-wall cheaper than a metal building?
Not automatically. Tilt-wall usually wins on large footprints, on durability, on fire rating and often on insurance; pre-engineered metal buildings frequently win on smaller footprints, on clear-span requirements and on tight sites. We self-perform both and will tell you which one your project actually wants.
Can tilt-wall panels look like something other than grey concrete?
Yes. Reveals, form liner, exposed aggregate, brick-pattern inlay, multi-colour coatings and insulated sandwich panels are all available. The architectural treatment is decided at casting, which is why elevations need to be settled early.
Do you do the site work and foundations too?
Yes — underground utilities, earthwork, foundations and the slab that panels are cast on are all self-performed. On tilt-wall specifically that integration matters more than usual, because the slab is both the floor and the casting bed.
Related services
Concrete & Structural
Foundations, slabs, structural concrete, masonry and steel — formed, poured and erected by in-house crews.
Metal Buildings
PEMB warehouses, shops, canopies and clear-span structures — foundation through erection and finish-out.
Site Work & Utilities
Water, sewer and storm, earthwork, detention, paving and fuel systems — the dirt-to-pad scope, self-performed.
Need tilt-wall construction in Houston?
Tell us about the project and we'll come back with a real scope and a real number.