
Pre-Engineered Metal Building Contractor in Houston, TX
Clear-span structures with a short lead time and a predictable price — erected and finished out by the same team that pours the foundation.
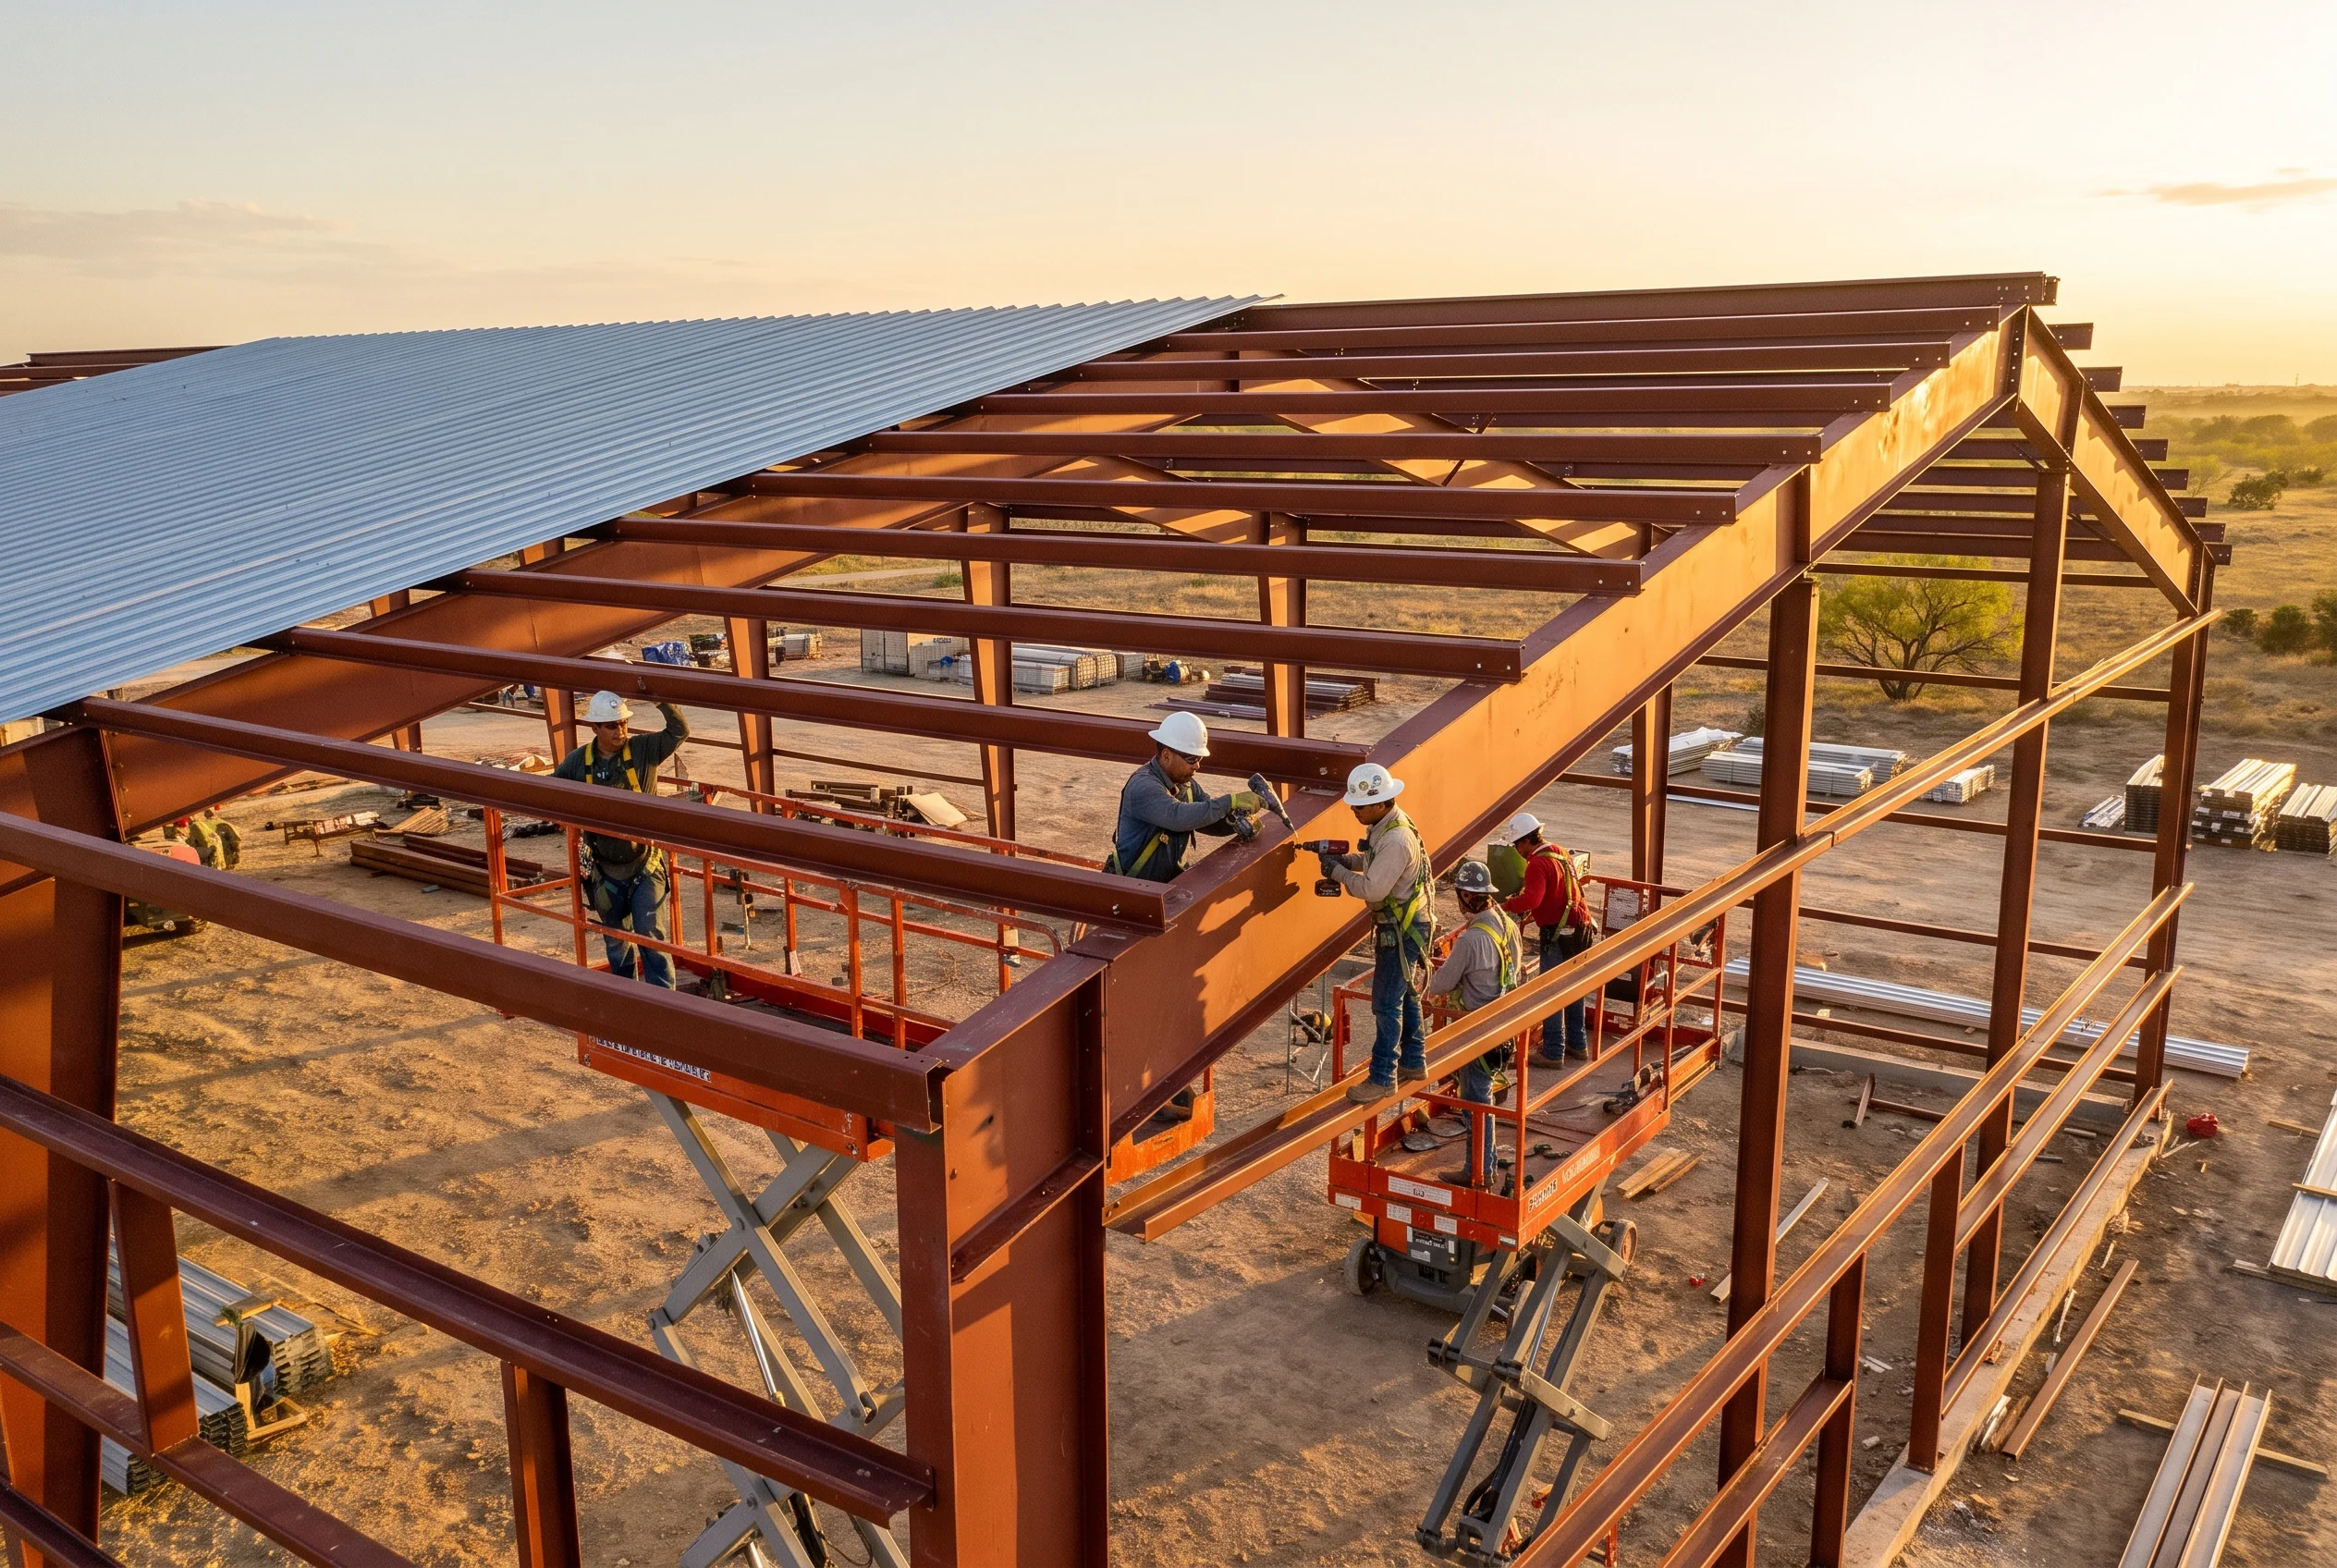
A pre-engineered metal building is the right answer more often than the industry admits. When a project needs wide clear spans, a fast and predictable schedule, and a structure that costs what the estimate said it would, PEMB is hard to beat — and the engineering arrives with the package rather than being developed from scratch.
The risk sits in two places: the foundation, which has to match the manufacturer’s anchor-bolt plan exactly, and the finish-out, where a shell that went up in weeks can sit idle for months waiting on trades.
We self-perform the foundation, the erection and the finish-out, which closes both gaps.
What's included
Structure
- PEMB procurement and manufacturer coordination
- Foundations and anchor bolt setting to the bolt plan
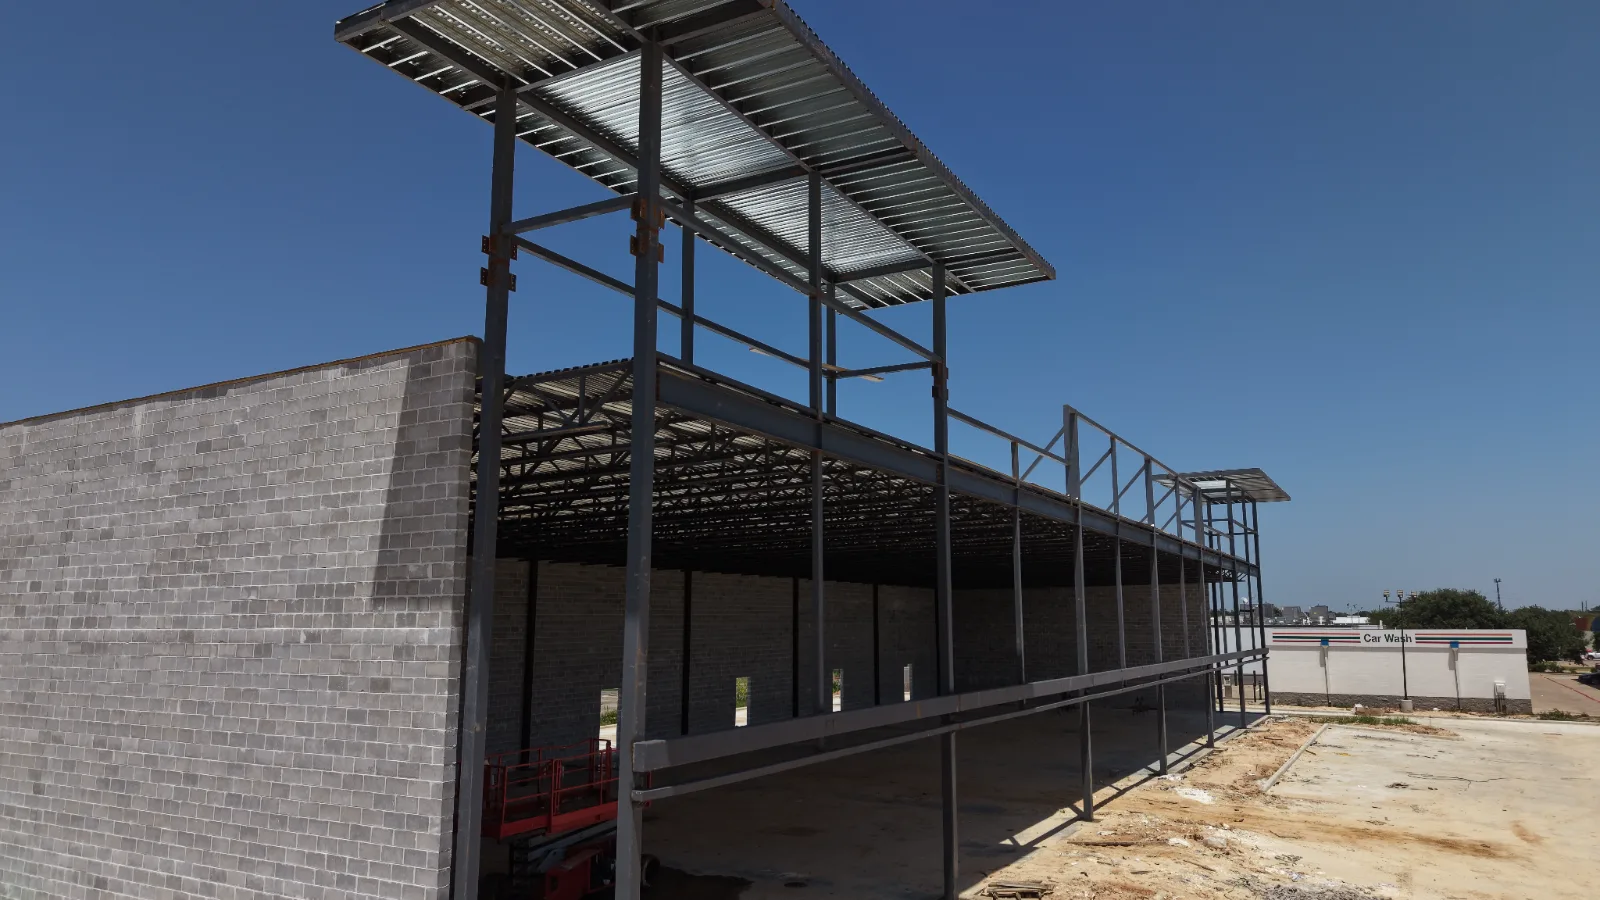
- Primary frame erection
- Purlins, girts and secondary framing
- Bracing, crane rails and mezzanines
Envelope
- Roof and wall panel systems
- Insulation and vapour barrier
- Gutters, downspouts and flashing
- Translucent panels and skylights
- Overhead doors, dock equipment and canopies
Finish-out
- Interior framing, drywall and ceilings
- Office and restroom build-out
- Mechanical, electrical and plumbing
- Flooring, paint and storefront
- Site paving, striping and signage
The foundation is where PEMB projects go wrong
A metal building arrives engineered to a tolerance the foundation has to match. Anchor bolts set even slightly out of position turn erection day into a field-fix day, and field-fixing anchor bolts on a moment frame is not a small problem — it is an engineering submittal, a delay and a cost nobody budgeted.
Because we pour the foundation ourselves, the bolt plan is checked against the manufacturer’s drawings by the crew that will set the templates, and verified before concrete rather than discovered on lift day.
Shell fast, finished faster
The common PEMB failure mode is a shell that goes up quickly and then sits. The steel is done in weeks, and the building waits months on interior trades who were engaged late because the schedule assumed the shell was the hard part.
Running the finish-out with the same in-house divisions — MEP, interior finishes, flooring, storefront — means those trades are scheduled against the erection date from the beginning. A building that is enclosed in six weeks should be occupied in a timeframe that reflects that, not one that quietly doubles.
Our process
- Step 01
Selection & procurement
Building specified against the actual use — spans, loading, future expansion — and ordered early, since manufacturer lead time usually drives the schedule.
- Step 02
Site & foundation
Site work and foundations built to the manufacturer’s anchor-bolt plan, with bolt positions verified before the pour.
- Step 03
Frame erection
Primary frames, secondary framing and bracing erected as the package is delivered.
- Step 04
Envelope
Roof and wall panels, insulation, gutters and flashing — the building gets dried in.
- Step 05
Finish-out
MEP rough-in, interior framing, office build-out and finishes, running in parallel with site paving.
- Step 06
Close out
Doors, dock equipment, striping, signage, commissioning and turnover.
Common questions
What is the lead time on a pre-engineered metal building?
Manufacturer lead time is usually the longest single item on the schedule, so the building should be specified and ordered as early as the design allows. We plan site work and foundations around the delivery date rather than waiting for it.
Can a metal building have a finished, non-industrial look?
Yes. Masonry or tilt-wall wainscot, storefront glazing, canopies, parapets and architectural panel systems are all routinely used to give a PEMB a retail or office-grade street elevation while keeping the structural economics.
Do you build the offices inside as well?
Yes — interior framing, drywall, MEP, flooring, restrooms and finishes are self-performed. That is deliberate: a shell that is up in weeks should not sit for months waiting on interior trades.
Metal building or tilt-wall — which should I choose?
Broadly: metal buildings favour clear spans, smaller footprints, tight sites and speed to enclosure; tilt-wall favours large footprints, durability, fire rating and insurance treatment. We self-perform both, so ask us and you will get an answer based on your building rather than on what we would rather sell.
Related services
Tilt-Wall Construction
Cast on site, lifted in days. Tilt-wall shells for warehouse, distribution and big-box commercial.
Concrete & Structural
Foundations, slabs, structural concrete, masonry and steel — formed, poured and erected by in-house crews.
Signage & Interiors
Pylon and building signage plus white-box to turn-key interior finishes — the last scope before the doors open.
Need metal buildings in Houston?
Tell us about the project and we'll come back with a real scope and a real number.