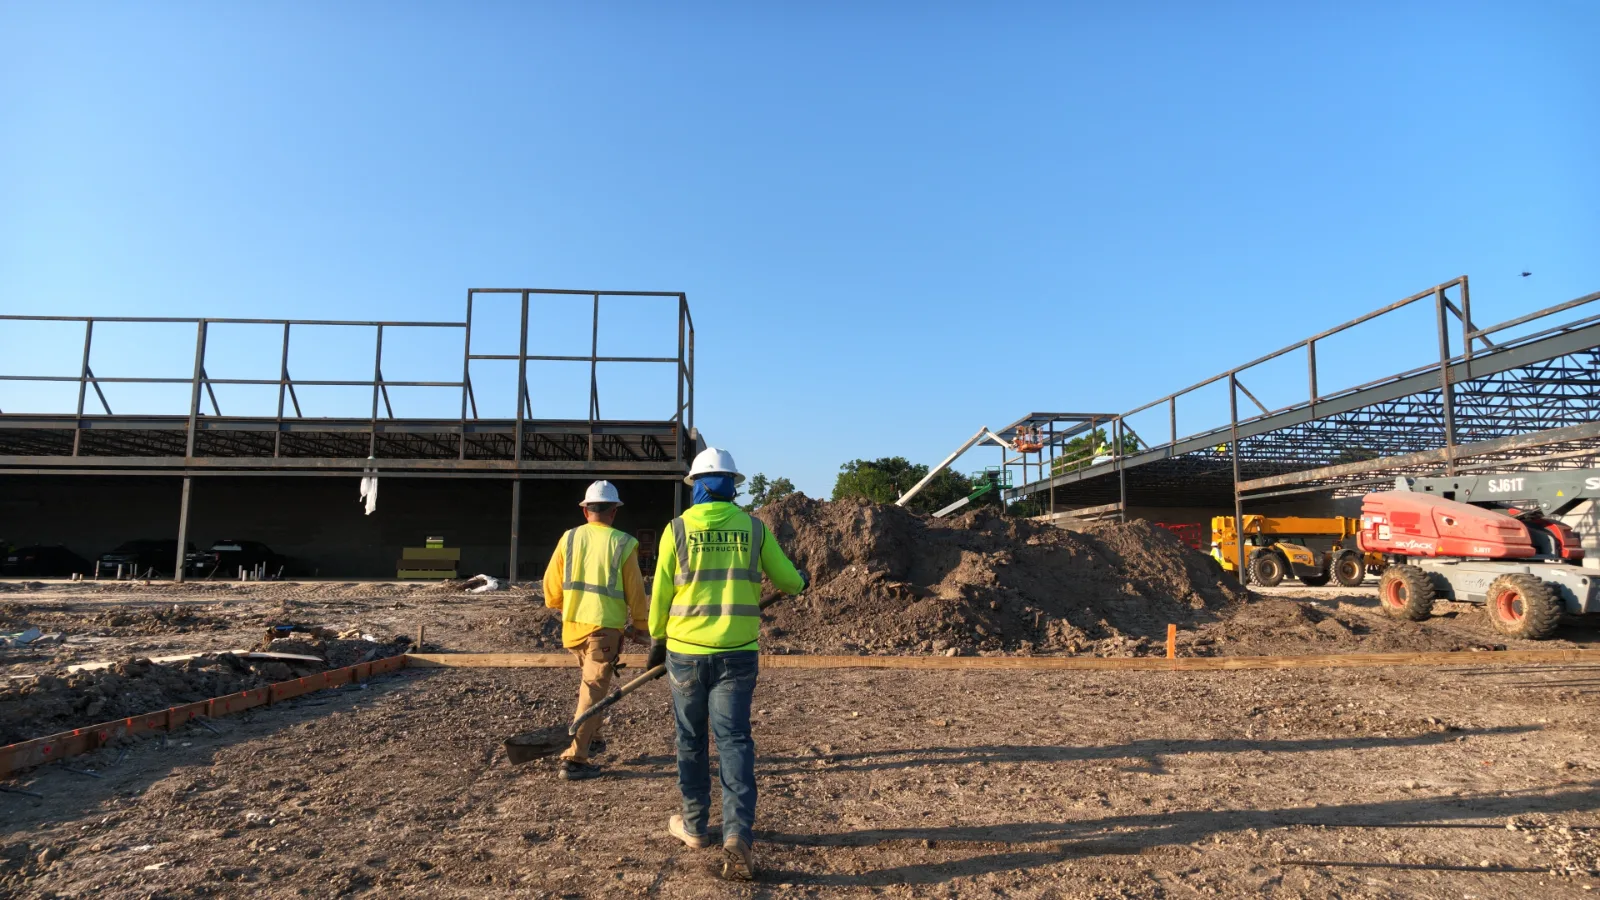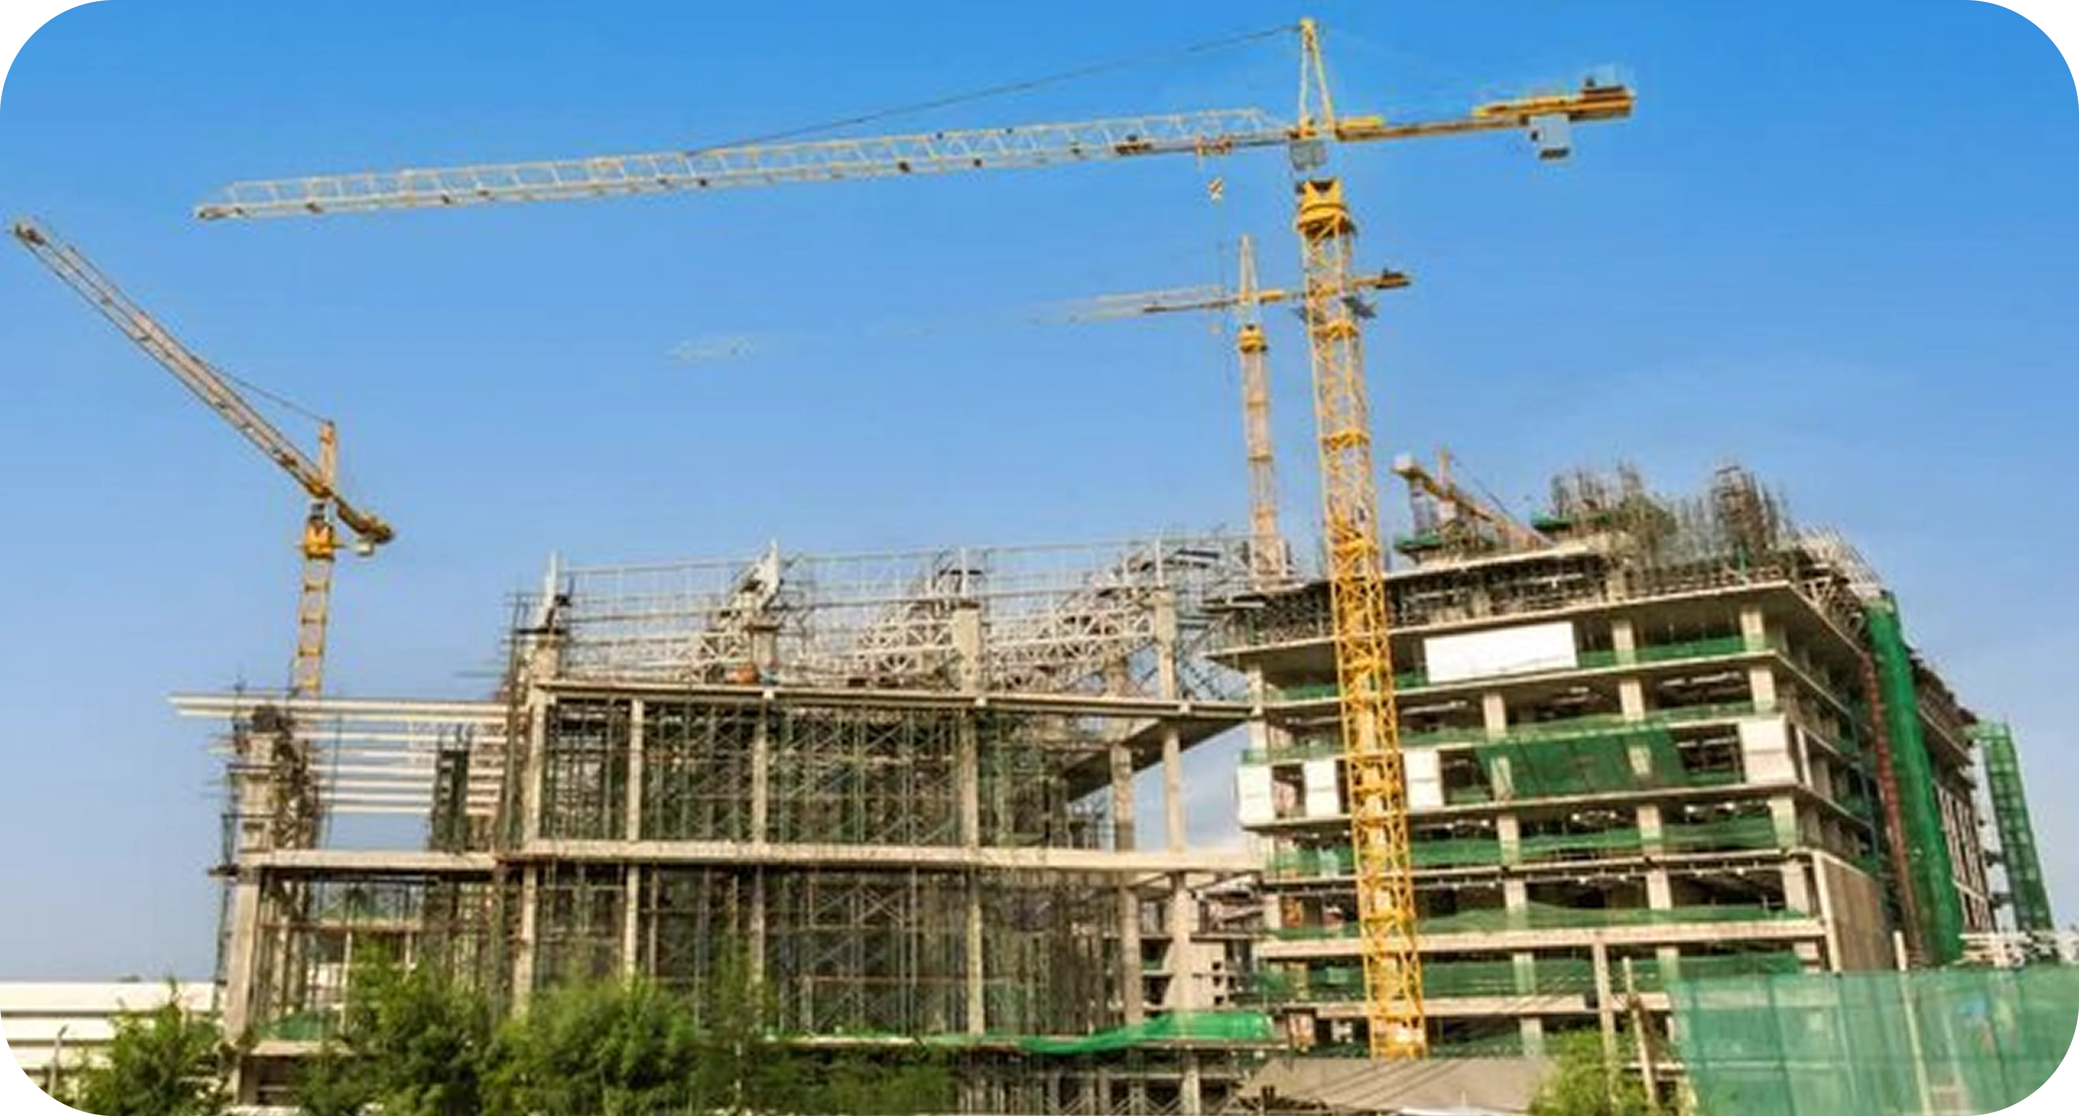
If you’re developing warehouse or distribution space anywhere along the I-10 or Grand Parkway corridors, one of the first real decisions you’ll make is what the building is made of. Tilt-wall and pre-engineered metal buildings both dominate the Texas industrial landscape for good reason, and the right answer depends less on preference than on how you plan to use the space and what you need it to do in twenty years.
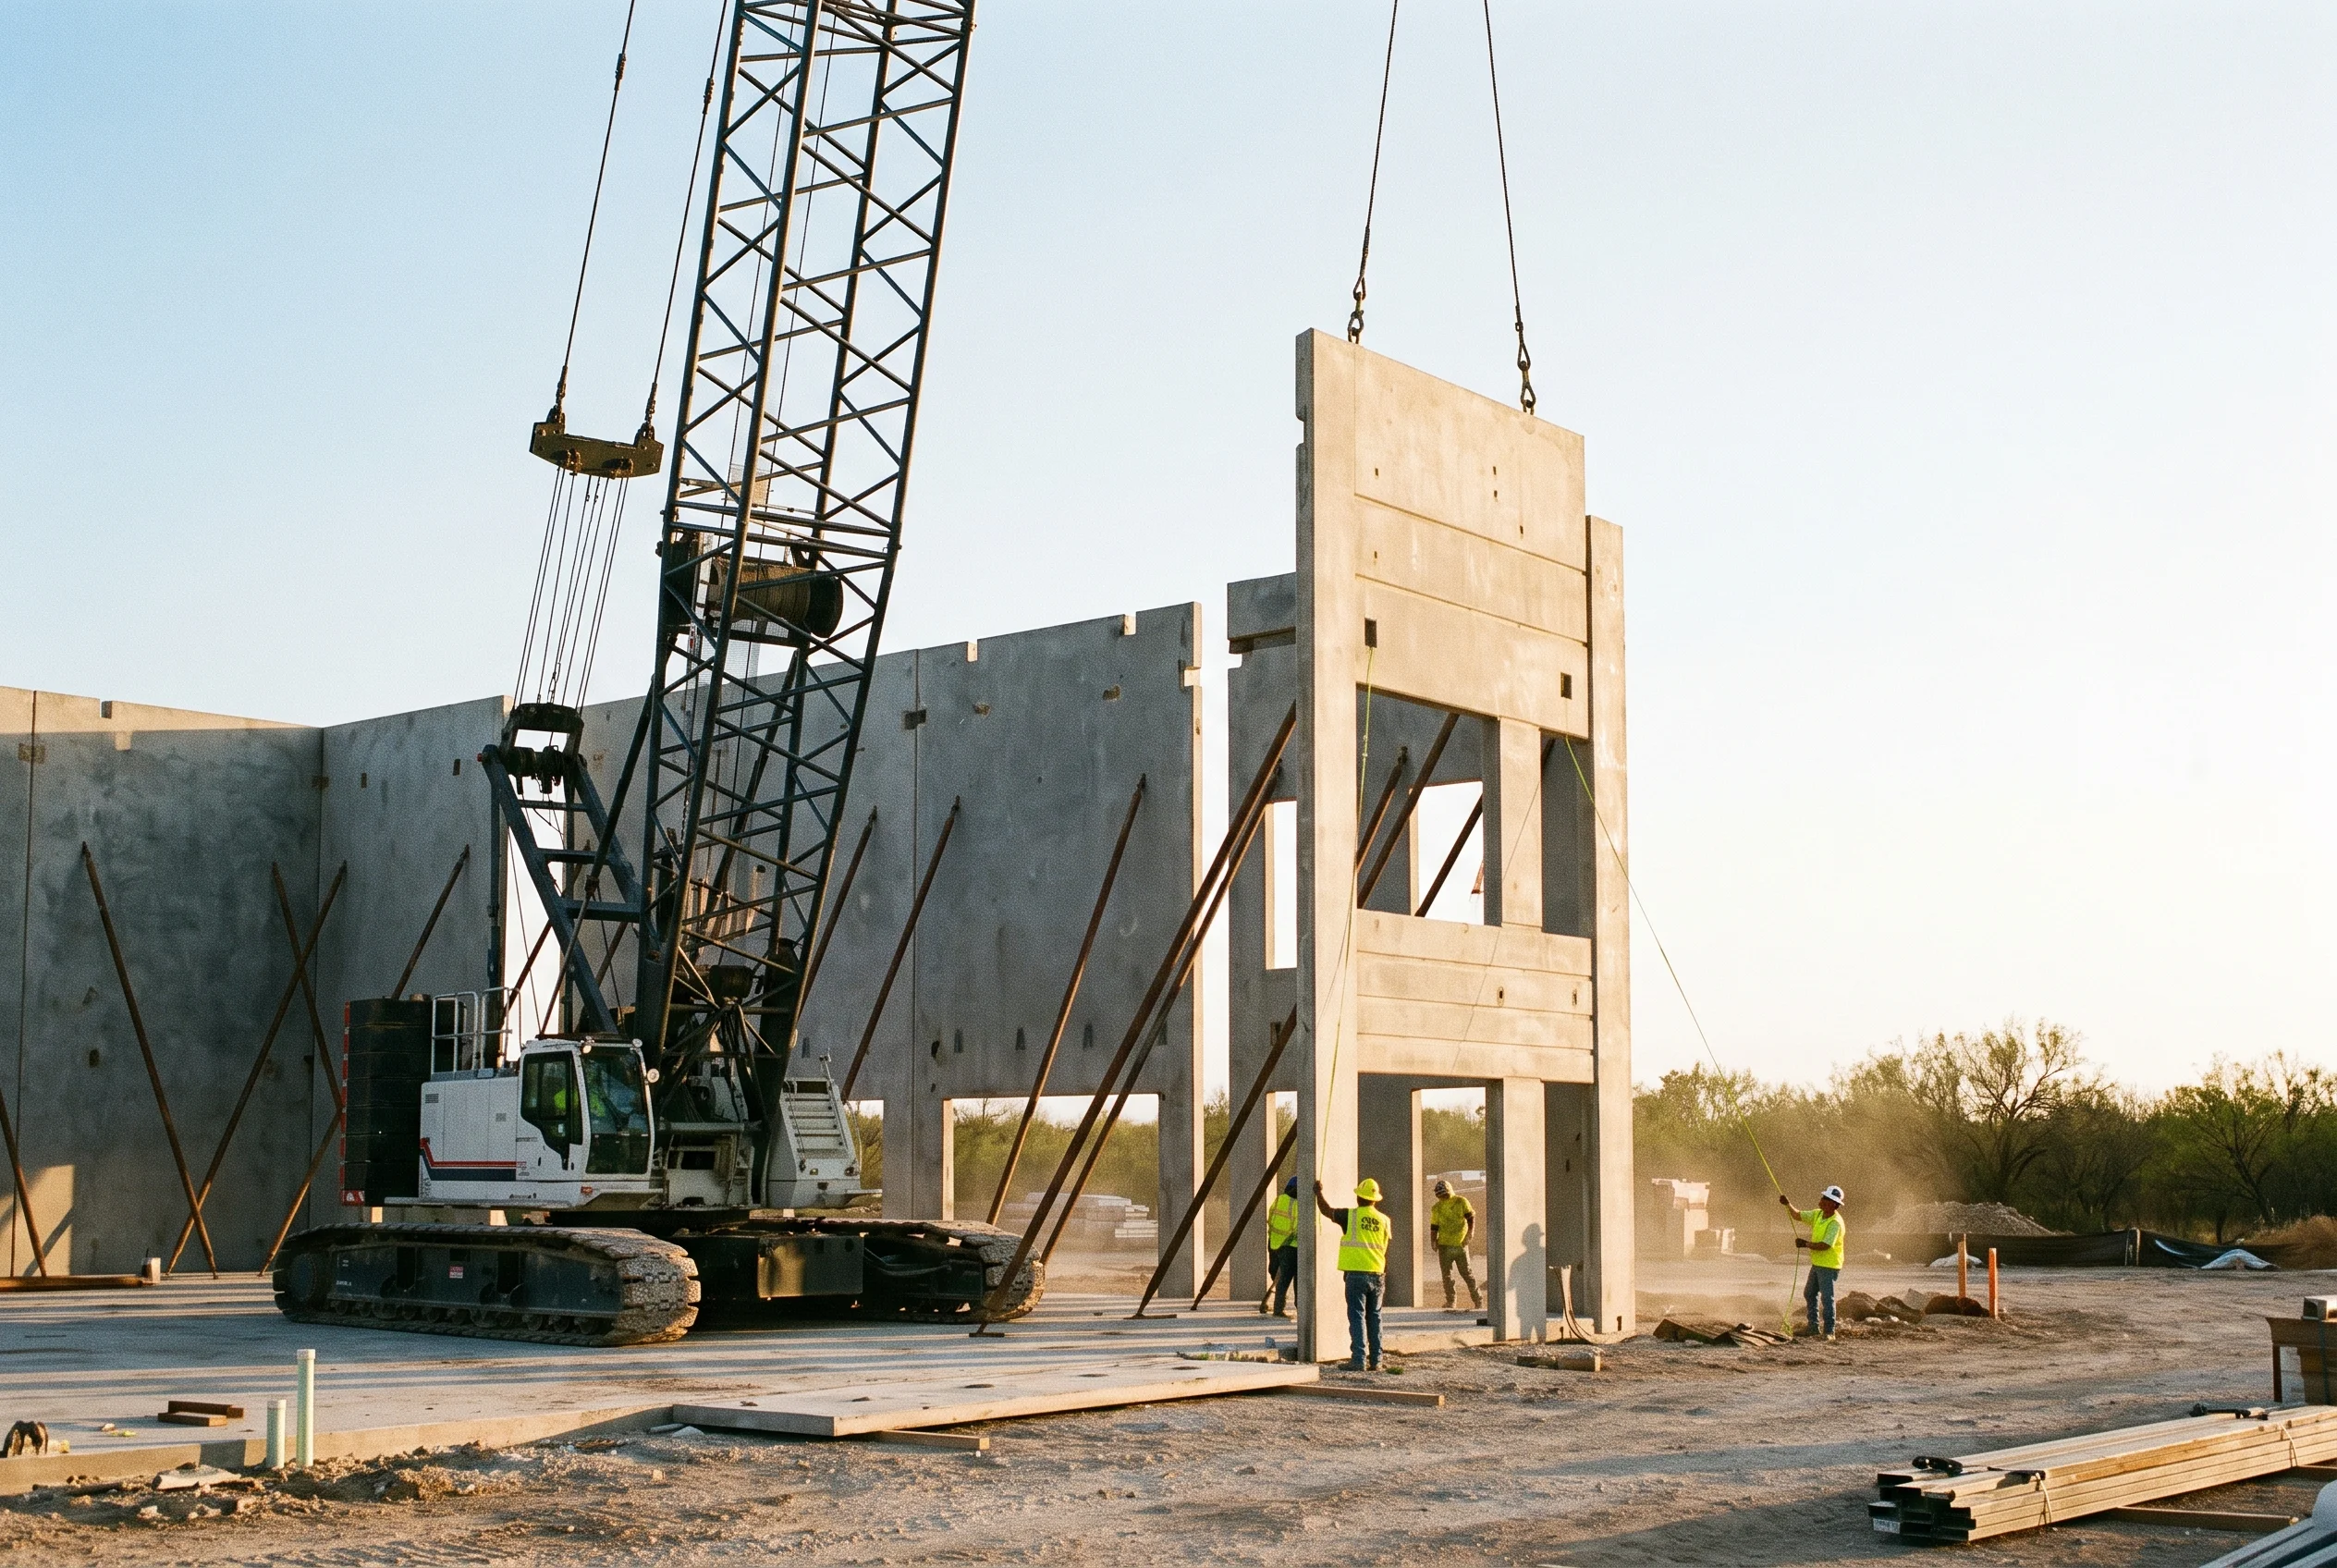
Tilt-wall construction pours concrete panels flat on the slab, then cranes them upright into position. It’s fast for what it delivers, and it produces a building envelope with real mass — better insulation performance, better sound isolation, and a structure that stands up to Gulf Coast weather and impact far better than sheet metal. Tilt-wall tends to make sense for larger footprints, for owner-occupied buildings you intend to hold, for spaces with significant office or climate-controlled square footage, and for anything where fire separation or insurance rating matters to your pro forma.
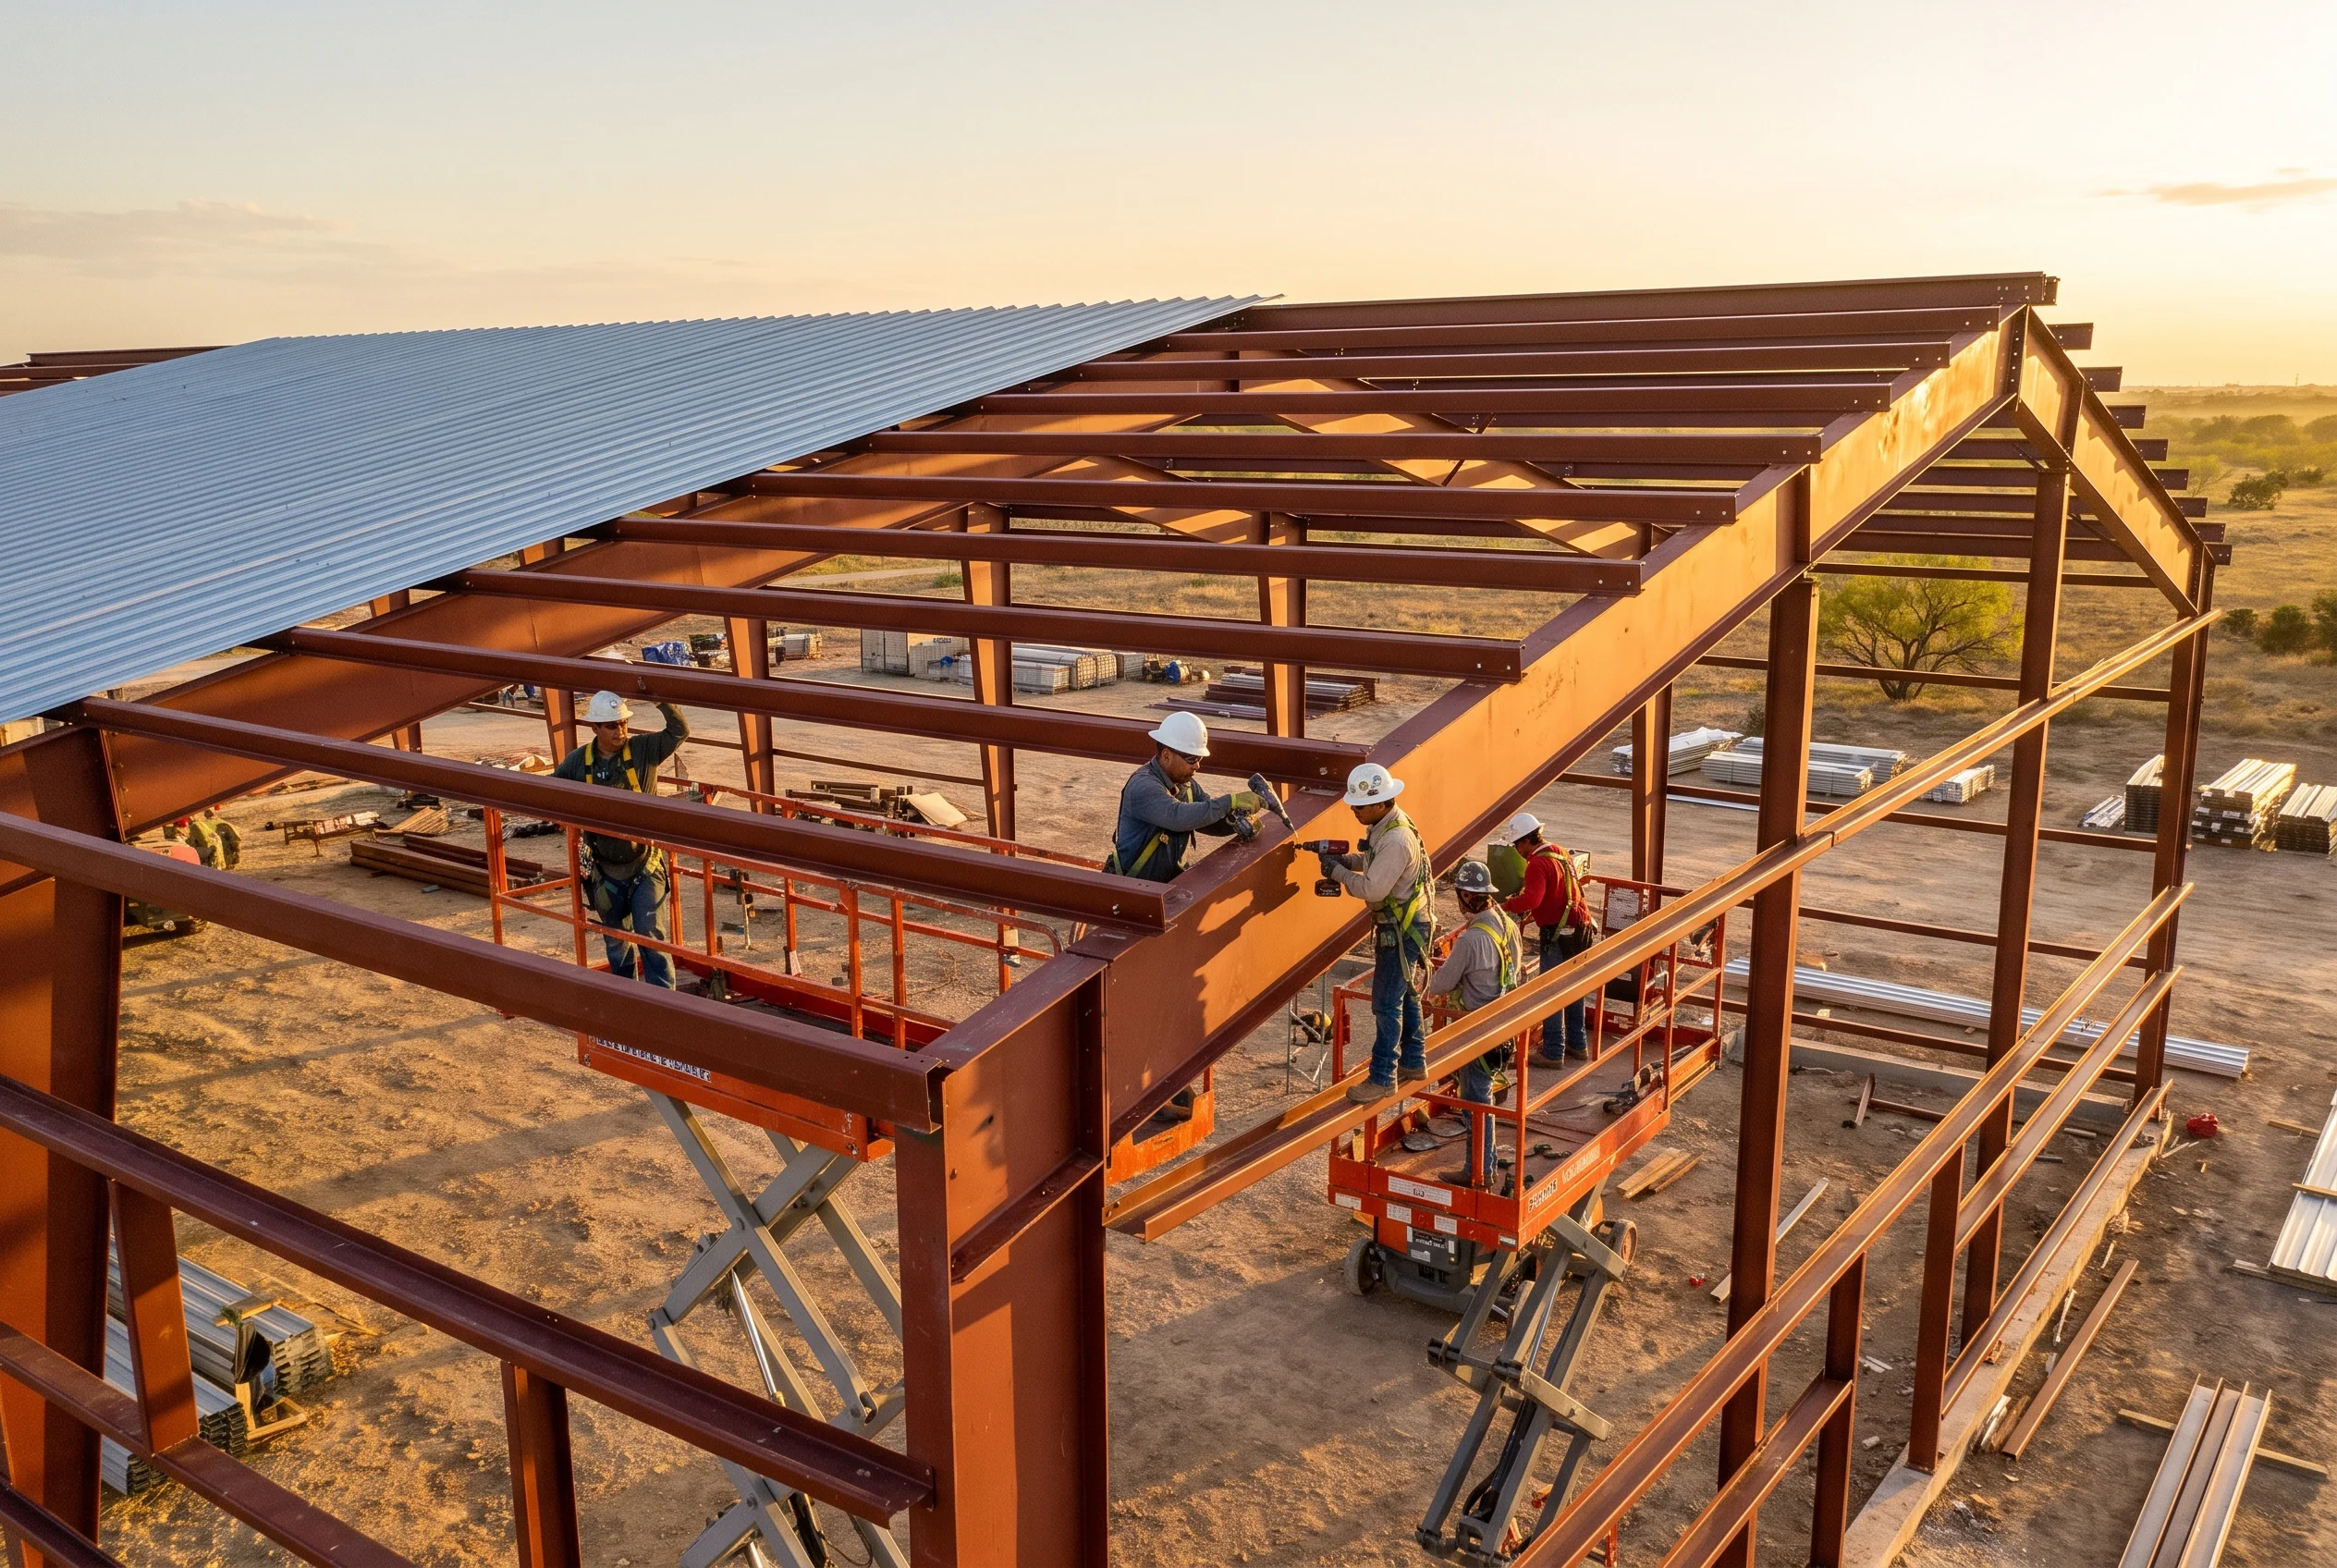
Pre-engineered metal buildings win on speed and on cost per square foot, particularly at smaller and mid-size footprints. The structural components are fabricated off-site to spec and arrive ready to erect, which compresses the schedule considerably. PEMB is the right call for straightforward storage and distribution, for canopies and equipment shelters, for shop and service buildings, and for projects where getting the doors open quickly matters more than long-term envelope performance. Clear-span capability also makes metal buildings attractive when you need wide-open floor area without interior columns.
There’s a middle path worth mentioning: many projects use both. A metal building with a tilt-wall or CMU office section, or a tilt-wall warehouse with a PEMB canopy structure, is a common and cost-effective combination. Stealth Construction self-performs both tilt-wall and pre-engineered metal building work, along with the structural concrete, masonry, and steel that ties them together — so the recommendation you get from us isn’t shaped by what we happen to subcontract.
The honest answer is that this decision should be made during pre-construction, not after. Site conditions, soil, fire code, insurance requirements, future expansion plans, and your intended hold period all push the math one direction or the other. We’d rather have that conversation with you before drawings are finalized, when changing course costs nothing.